NYC development feasibility study: what it contains and what it costs
A feasibility study answers one question before anyone bids on a lot: what can legally be built here, and is it enough? The zoning part decides everything else, and it no longer has to take weeks.
What a feasibility study contains
Scopes vary by firm and by deal, but a study for a New York City site covers some version of these six parts. The first five are zoning and physical questions with code answers. The sixth depends on the sponsor's own assumptions.
Site and lot facts
Lot area, frontage and depth, street widths, corner or interior, existing buildings, flood zone, landmark status, E-designations and anything recorded against the lot.
Zoning analysis
The zoning district or districts, commercial overlays, special districts, permitted uses, and the floor area ratio for each use, with the Zoning Resolution sections that set them.
The buildable envelope
Base and maximum height, setbacks, sky exposure planes, yards and lot coverage, and the floor area the envelope can actually hold, which is often less than lot area × FAR.
Development scenarios
The legal ways to build: as of right, affordability programs such as City of Yes UAP and MIH, community facility, mixed use, and whether an assemblage or air rights change the answer.
Yield
Zoning and gross square feet, floors, height and unit count per scenario, plus parking and loading requirements.
Financial feasibility
Construction cost, rents or sales, tax programs and a pro forma. This part depends on the sponsor's assumptions and is usually built on top of the zoning study, not inside it.
Who prepares one, and how long it takes
Traditionally an architect prepares the zoning and massing study, sometimes with a zoning or land use attorney for harder questions and an expediter for what the Department of Buildings will accept. The conventional study costs roughly $1,500 to $10,000 and takes weeks. That is reasonable once a site is in contract. It is slow and expensive at the moment the question actually comes up: while deciding whether to pursue the site at all.
That is the gap RunEnvelope fills. It produces the zoning and massing study for any NYC tax lot in minutes, so the architect is engaged for the lots worth designing. It does not design, stamp or file, and it models what is permitted as of right only. See RunEnvelope vs. hiring an architect for where each one fits.
What a RunEnvelope zoning study contains
- ■A property summary: PLUTO snapshot, frontage, street widths, flood zone, landmarks, E-designations and assemblage detection.
- ■A zoning overview: district, overlays, special-district overrides and split zoning, with a Zoning Resolution citation on every figure.
- ■Every legal development scenario modeled as an actual building: as of right, City of Yes Universal Affordability Preference, Mandatory and Voluntary Inclusionary Housing, community facility, Tower-on-Base, shared housing (SRO), retain-and-enlarge and residential conversion.
- ■A side-by-side scenario comparison of buildable square feet, units, FAR used, height, setbacks and parking.
- ■Per-floor sketch plans with cores and corridors, cross-sections and 3D massing.
- ■Every floor as an editable AutoCAD DXF on AIA layers, and the massing as DXF, OBJ, GLB or IFC.
- ■Building Code Chapter 5 analysis, parking and loading, and 421-a, J-51, ICAP and 485-x eligibility.
Irregular lots, split-zoned lots, assemblages and special districts are handled edge by edge. Read what is in a zoning report for the section-by-section tour, and how the numbers are checked against DOB-approved filings.
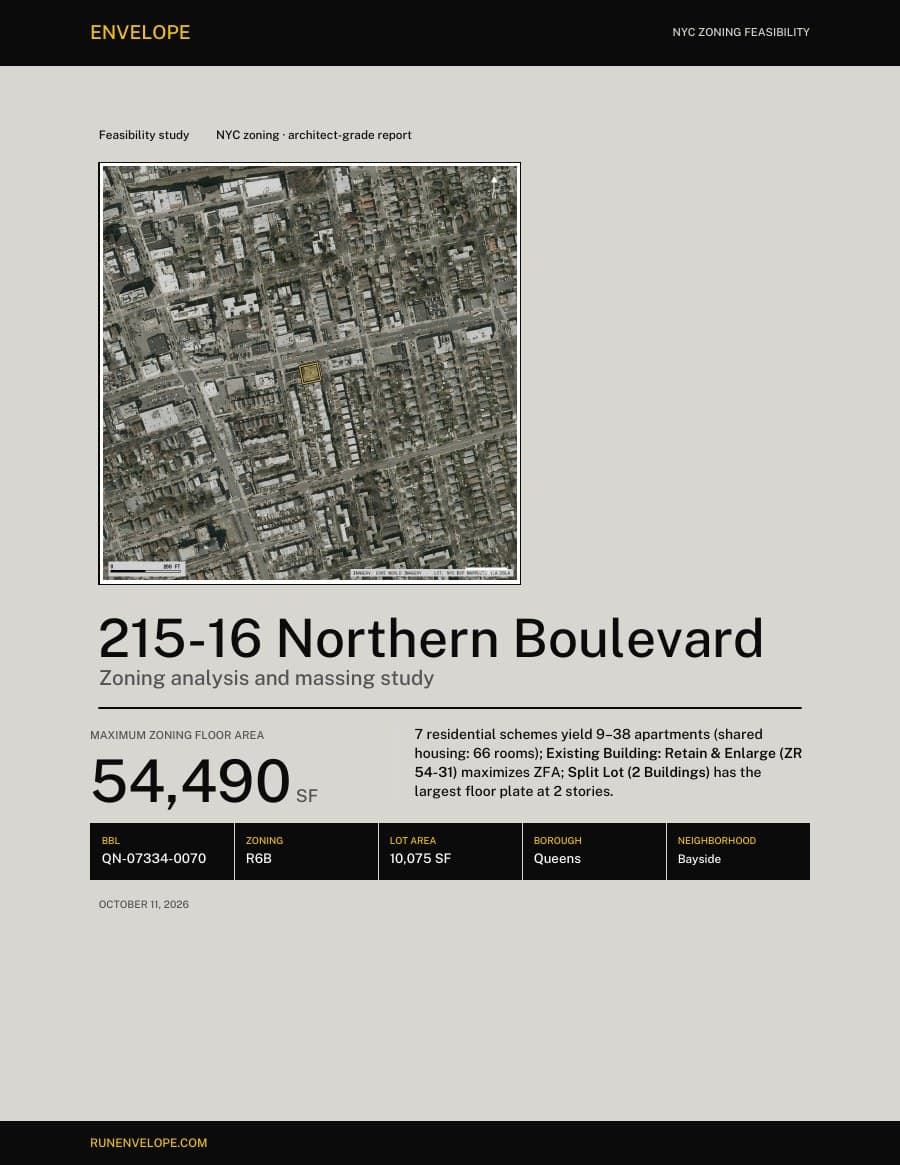
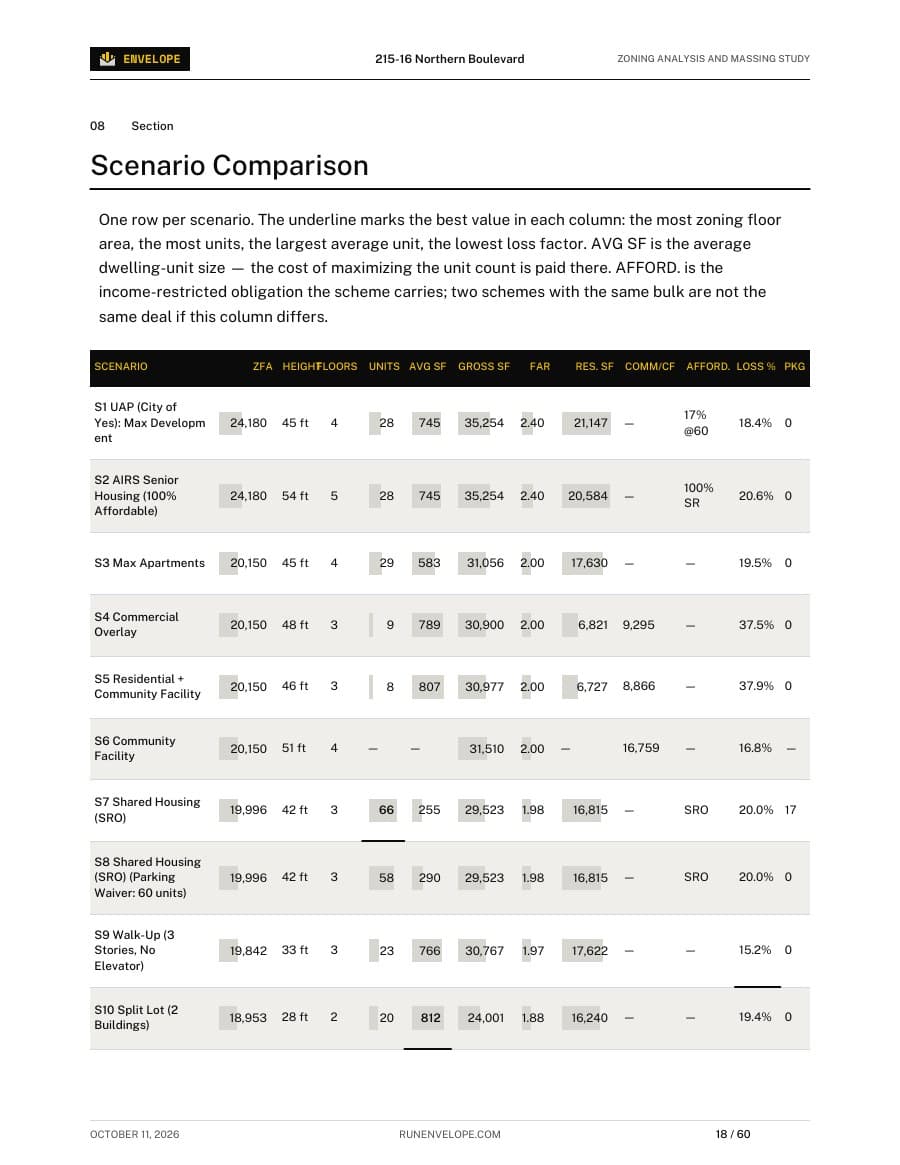
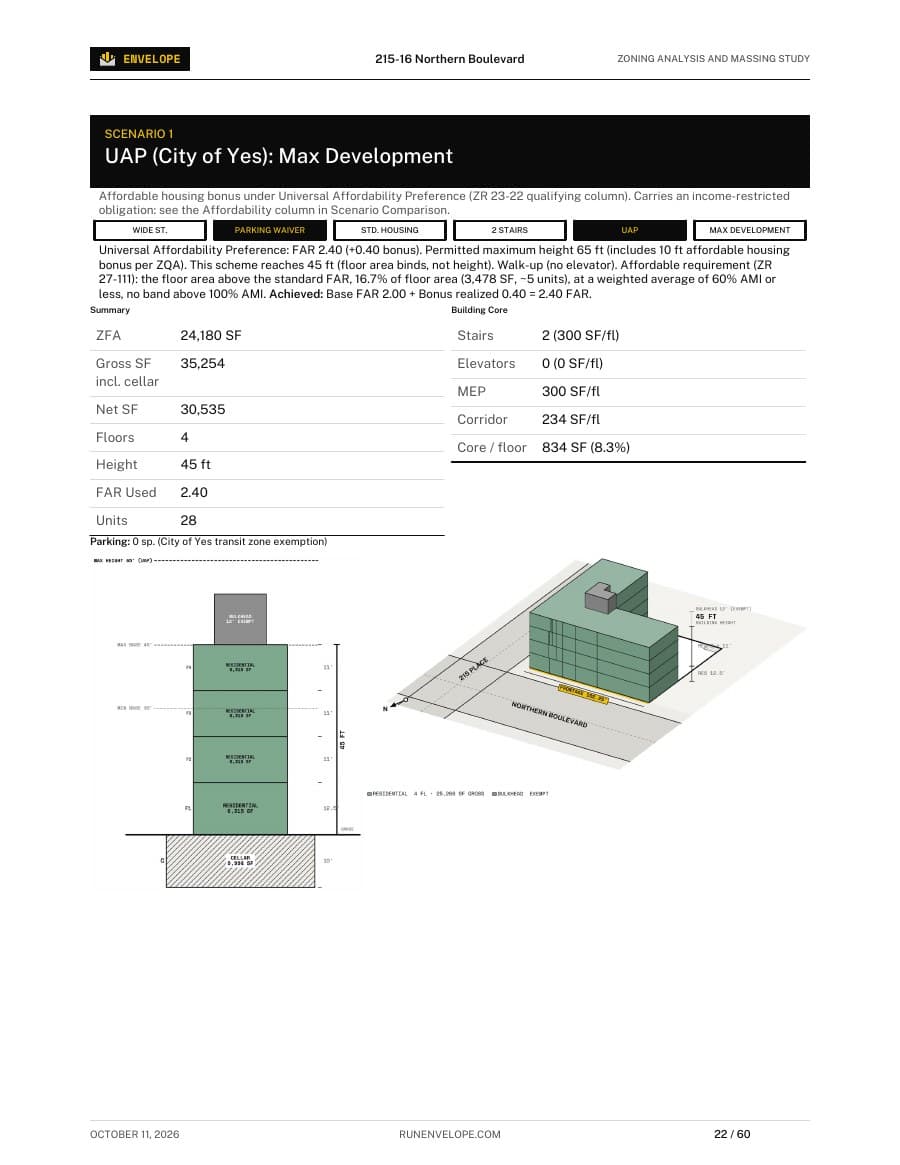
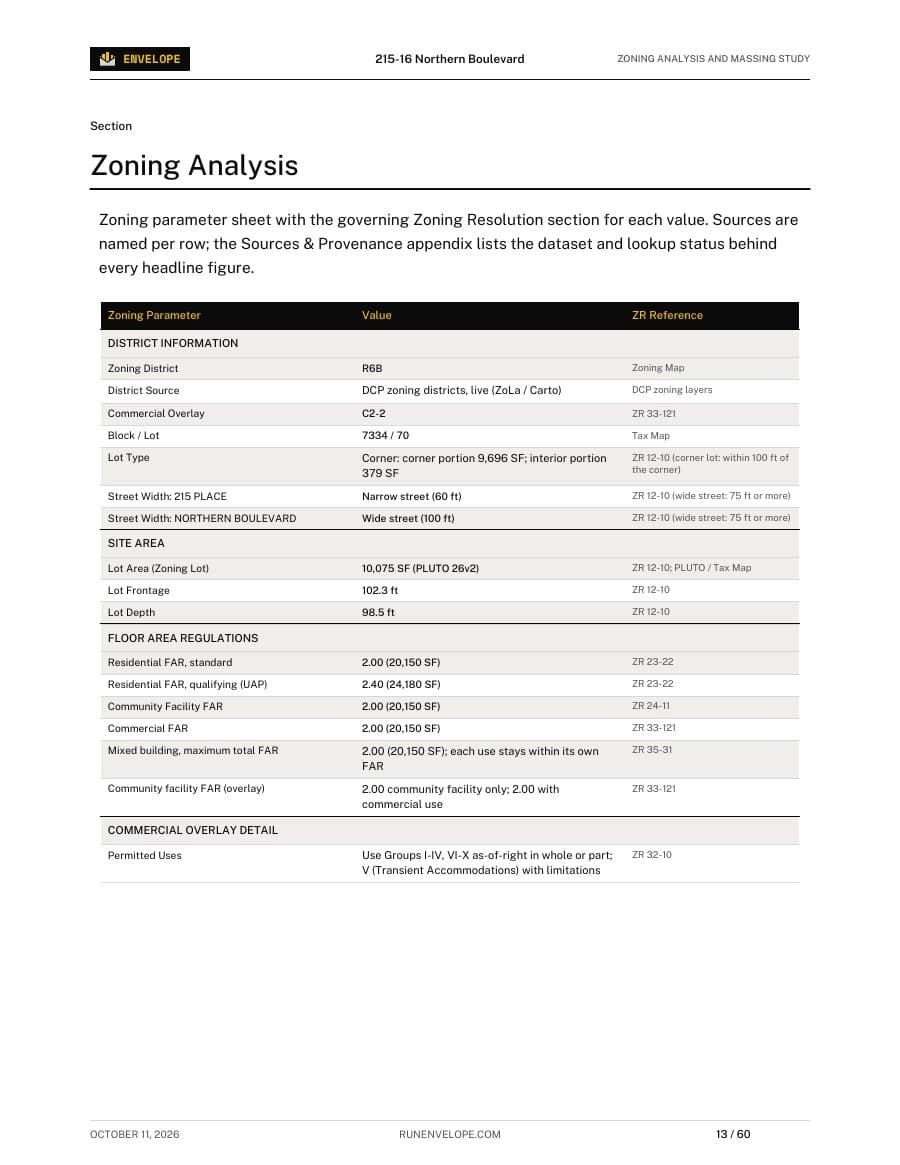
Pages from the sample study on 215-16 Northern Boulevard, Queens. Read the interactive report or download the 124-page PDF.
Start the study on your lot.
Enter an address or BBL. You get the lot's facts here; the free check then shows its zoning envelope, maximum FAR, buildable square footage and every legal scenario, before you pay anything.
What it costs
The zoning envelope, FAR, buildable square feet and the list of legal scenarios. No account, no card.
The full study on one lot, priced by buildable square footage ($149, $349 or $499). No subscription.
Or $1,700 a quarter. 10 full reports a month for one named user; more seats add to the pool.
Full details on the pricing page.
Feasibility study questions
What is a development feasibility study in NYC?
A study of what can legally and physically be built on a specific lot and whether it is worth building. It covers the zoning district, the floor area allowed for each use, the height and setback envelope, the development scenarios and their yield, and site conditions, and is often followed by a financial pro forma.
How much does a feasibility study cost in NYC?
A conventional study from an architect or zoning attorney costs roughly $1,500 to $10,000 and takes weeks. A RunEnvelope zoning study is $149, $349 or $499 for one lot, priced by buildable square footage, and the free check that comes first costs nothing.
Who prepares a feasibility study?
Usually an architect, sometimes with a zoning or land use attorney, an expediter or a development consultant. The financial side is typically the developer's own underwriting or a consultant's. RunEnvelope produces the zoning and massing part for any NYC lot in minutes; it is not a licensed architect, engineer or attorney.
Does a RunEnvelope report include a pro forma?
No, by design. A zoning report states what the code permits; it makes no representation about cost, rents, NOI or value. You take the floor areas and unit counts into your own underwriting.
When do I still need an architect?
For design, stamped drawings, DOB filings, and anything beyond as-of-right zoning: special permits, variances, rezonings, or Building Code questions that need a professional judgment. Many teams run the zoning study first to decide whether a lot deserves the architect.