What exactly can you build here?
An architect-grade zoning study for any NYC lot. Every legal scenario modeled, every floor drawn, every constraint cited to the Zoning Resolution. Minutes, not weeks.
Free to look No account, no card. FAR, buildable SF and every legal scenario before you pay. Full report from $149.
One lot, 60 pages, page by page.
The pages on the right are taken straight out of the generated PDF for the lot on this placard. What a visitor sees is what a customer receives.
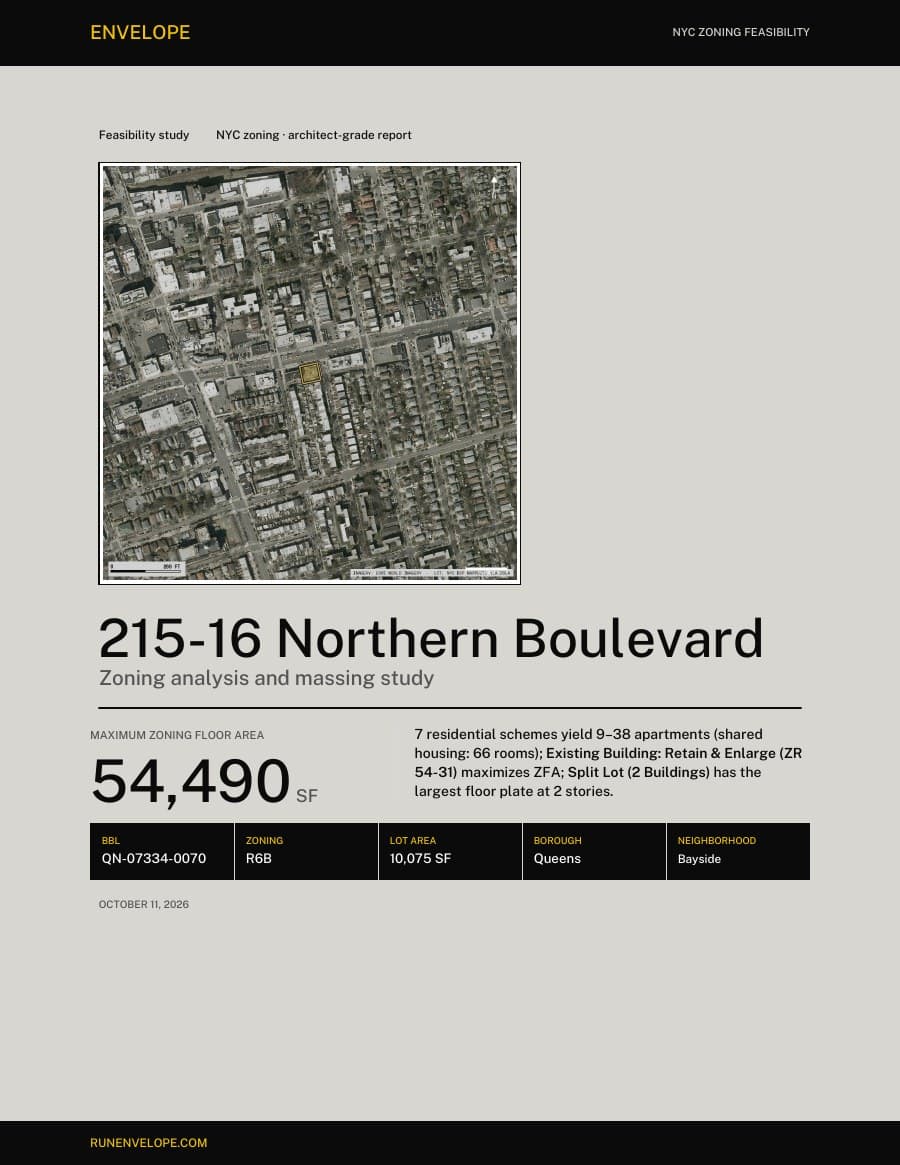
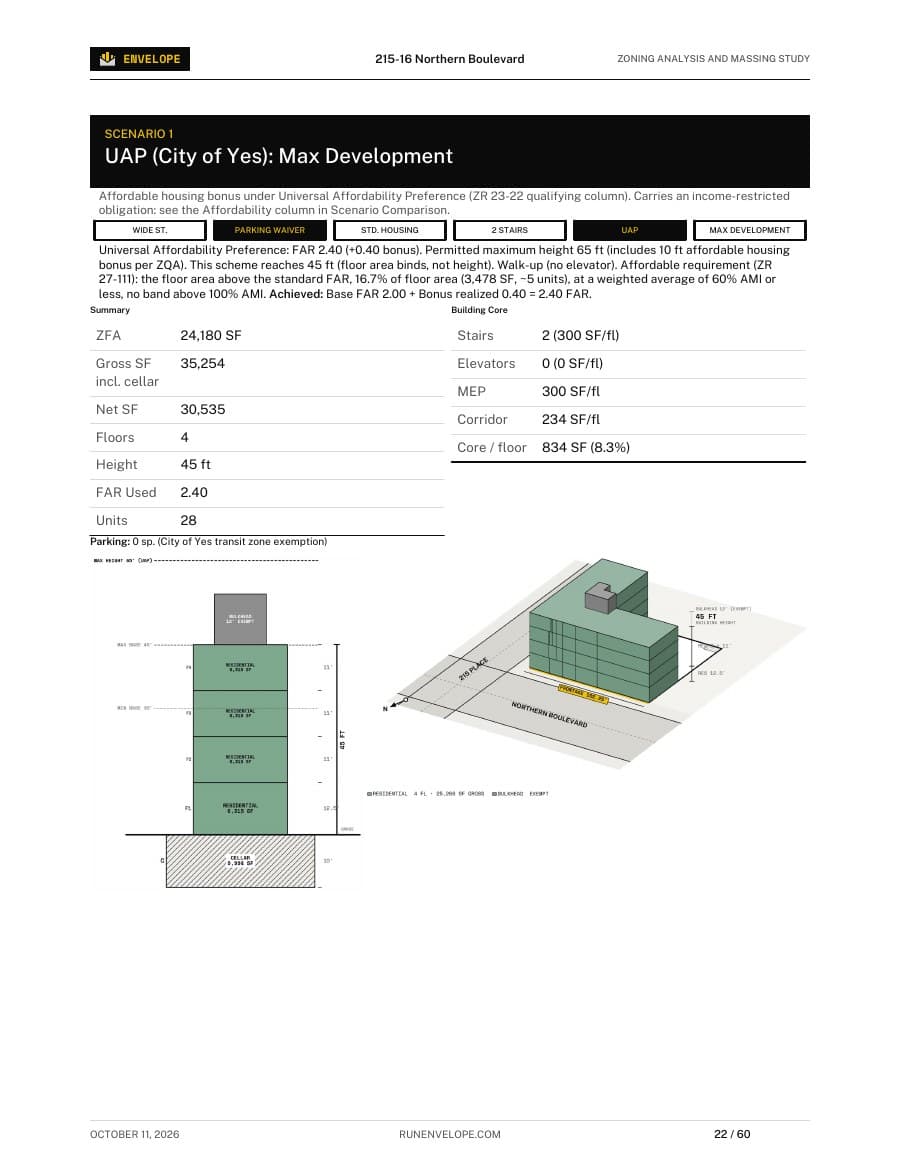
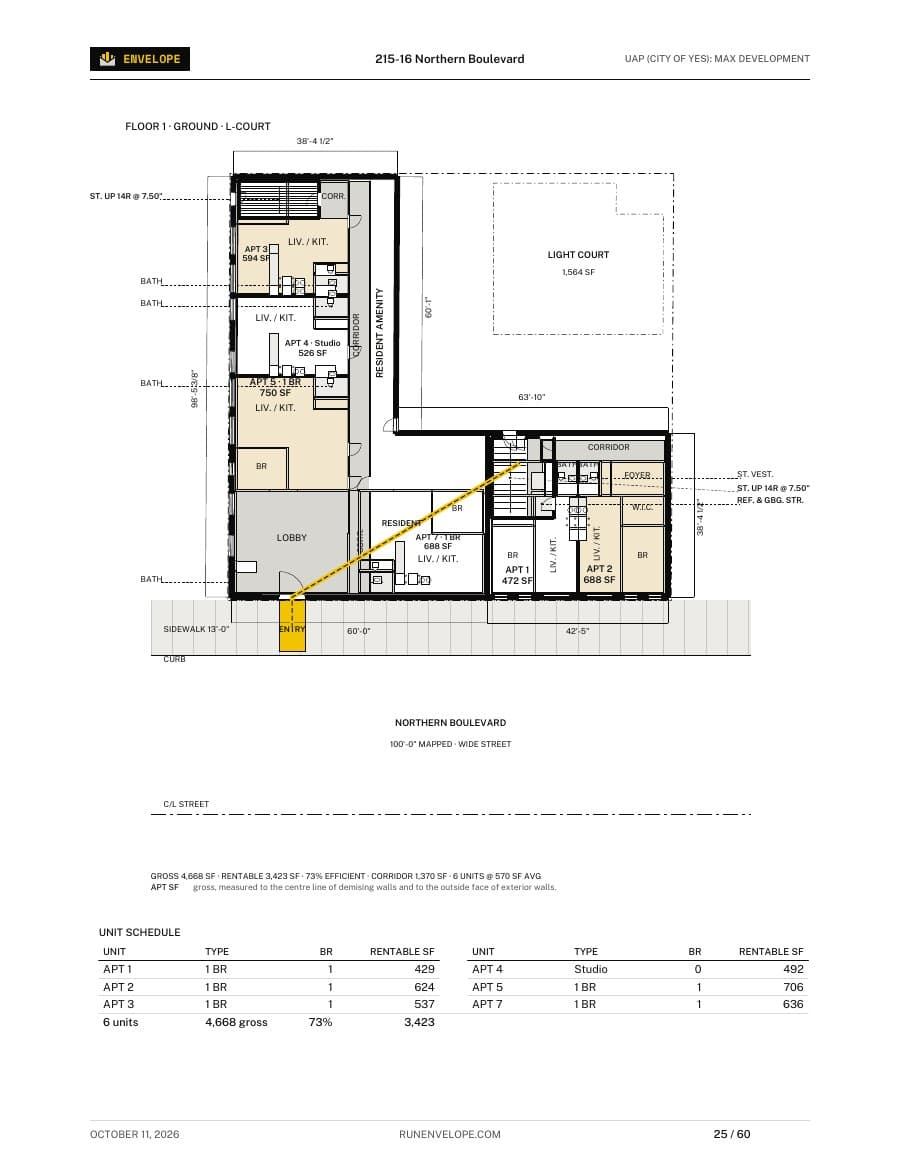
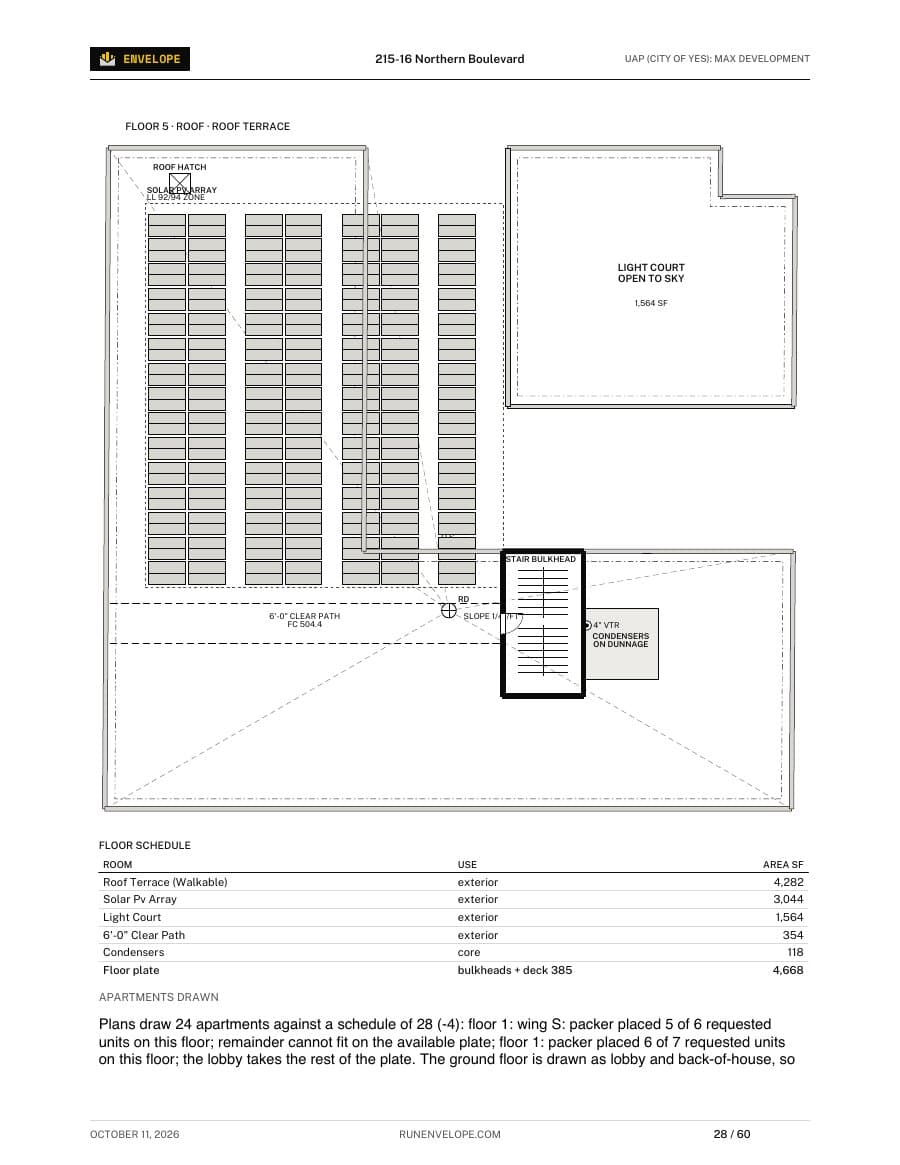
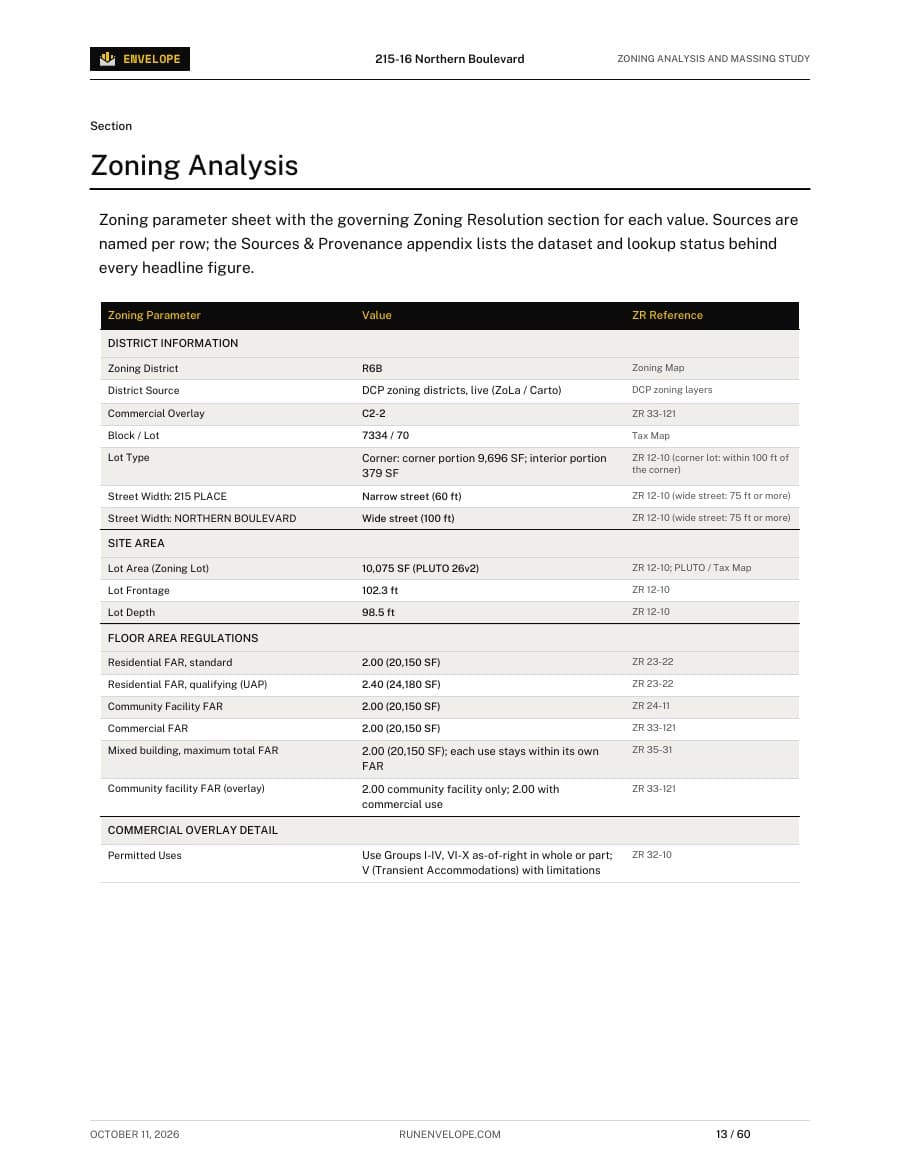
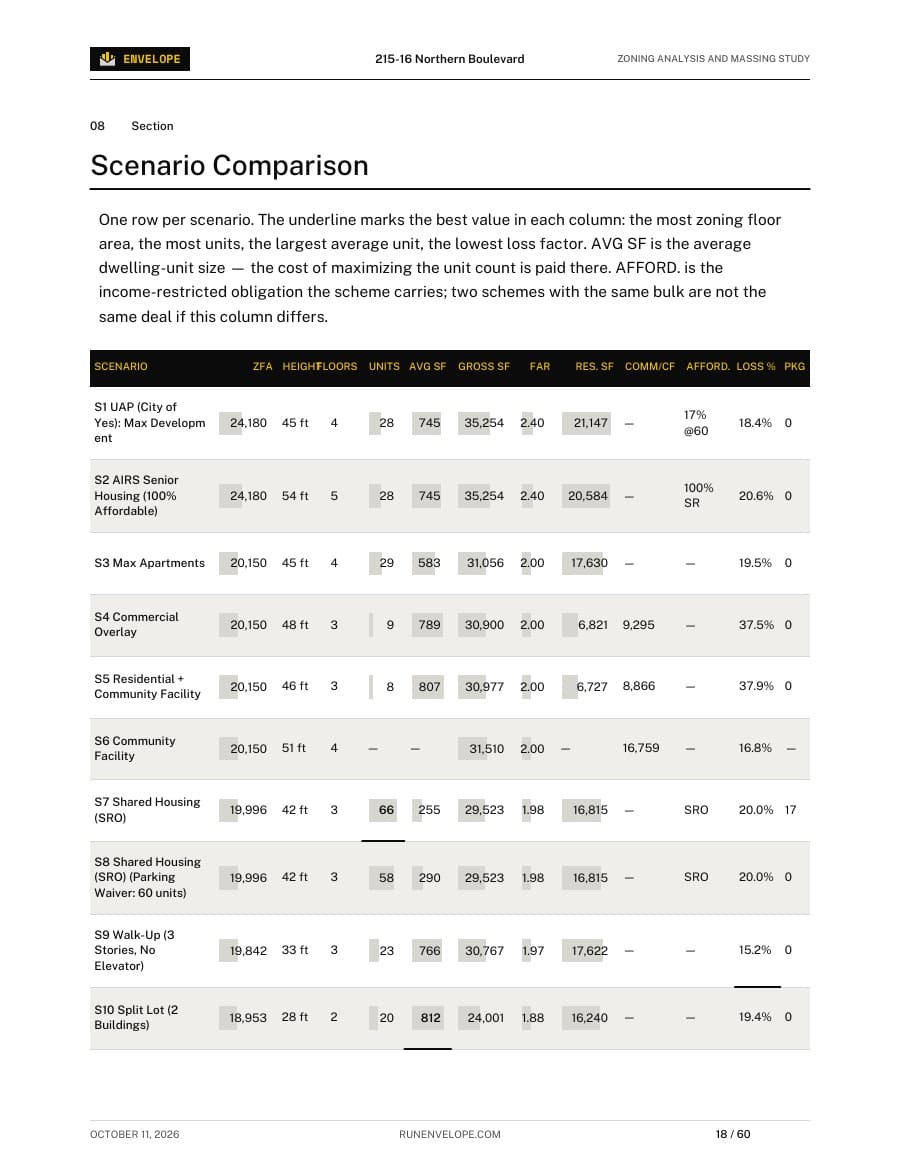
Anyone can tell you the FAR. Will it survive a DOB examiner?
So the engine is checked before every release: scored field by field against zoning studies by licensed architects and engineers, and run against hundreds of DOB-approved new-building filings across every borough to confirm the city never approved more than the engine says is legal. A release that scores lower than the last one cannot ship.
Everything in it.
Not a summary and not a screening tool: the full study, drawn and cited, that an architect would hand you in week two of schematic design. Every report contains all of this. There is no cut-down version.
As-of-right, City of Yes UAP, Inclusionary Housing, Tower-on-Base, SRO. FAR, height and unit count per scenario, side by side. Split zoning and assemblage handled per edge. Tax eligibility: 421-a, J-51, ICAP, 485-x.
MORE →Per-floor plates with unit footprints, corridor and core placement, stair geometry, room dimensions. Cross-sections at the critical heights, setbacks at every plane. Native DXF, OBJ, GLB and IFC for Revit, AutoCAD, Rhino and SketchUp.
MORE →The full Zoning Resolution citation table. Special-district and overlay overrides applied automatically. Building Code analysis, Chapter 5. Defensible with any architect or DOB examiner.
MORE →White-label PDF and a live web view under your logo. Shareable link, no account needed on the other end. Free re-runs on the same lot as the design changes. Two years of hosted history.
MORE →The zoning analysis your architect charges thousands for, on demand.
An architect-grade feasibility study delivered as a live, interactive web report, the same analysis an architect spends weeks producing. Hand it to your architect as a starting point and save yourself the upfront engagement.
Handles the edge cases too: irregular lots, split-zoned parcels, and special zoning districts. The engine does the per-edge yard classification and overlay FAR overrides automatically.
The model is live output, not an illustration. It is this engine's result for 215-16 Northern Boulevard — the 10,075 SF corner lot on the placard above, in R6B with a C2-2 overlay. Drag it to turn it, switch the programme, or hold a constraint to see what it costs.
- ■Full ZR envelope: FAR, height, yards, setbacks, sky-exposure plane
- ■Every scenario: Max Res, UAP / City of Yes, IH, CF, SRO, Tower-on-Base, Shared Housing
- ■3D massing + floor-by-floor area breakdown
- ■Floorplan sketches: room layouts, core, corridors, unit mix
- ■Irregular-lot, split-zone and special-district handling
- ■Unit mix, core sizing, parking layout, loading berths
- ■Tax program eligibility: 421-a, J-51, ICAP, 485-x
- ■ZR citations on every claim
Gross area on the lot until the FAR row, which is the engine's zoning floor area and nets out exclusions. Yard geometry is the difference between the surveyed lot and the computed footprint. Nothing here is drawn that the engine did not output.
ARCHITECT
“The zoning engine is genuinely world-class. Split-zone detection with weighted envelopes, anisotropic yard geometry, full Zoning Resolution and special-district interpretation, sky-exposure plane calculations, dormer allowances, PBA detection. An architect-level computation.”
Built for everyone who does the deal.
Brokers price and pitch it. Owners test what their site is worth building. Developers underwrite before they bid.
Win listings with architect-grade reports under your logo. Source cold leads by piercing the LLC. Track every client, target and active deal in one pipeline.
SEE THE WORKFLOW →“The NYC defaults on the valuation tool are scary good. I was plugging in Class 2 tax rates by hand before this.”
Understand your portfolio without hiring an analyst. Value every building, model a what-if rezoning, get alerts when a violation lands or a new-build files nearby.
SEE THE WORKFLOW →“I watch six buildings in my neighborhood for violations and new-build activity. I get an alert before the block does.”
Screen ten sites in the time it used to take to screen one. Stack every zoning scenario, run the assemblage, value the deal, track every target.
SEE THE WORKFLOW →“Saved us weeks of preliminary zoning analysis on a 12-lot assemblage in East New York.”
Free to look. Pay per report. Or run every lot.
Or quarterly 10 full reports every month. $1,950 a quarter, the shortest term.
SUBSCRIBE →